Training Completion
For completing the mentor-led training month and shipping your core project.
Unique verifiable IDLearn to take a structure from concept to drawing — load analysis, design principles and professional drafting in AutoCAD — with practical exercises reviewed by practising civil engineers.
From loads to drawings — the practical structural design and drafting path.
Loads, forces and how structures behave.
Sizing and detailing key elements.
Professional 2D drafting standards.
Reading and producing site plans.
A structured route from the very fundamentals to a shipped capstone — built for beginners, paced for real progress.
Real, guided builds that become portfolio proof — every one starts beginner-friendly and steps up. Open one to see what's inside.
Produce a professional set of plans and sections in AutoCAD. You'll follow the drafting standards real firms use. The core deliverable that proves you can draw for a job.
Size and detail the beams and columns that hold a building up. You'll turn loads into safe, sensible members. The heart of what a structural engineer actually does.
Read a simple brief and produce a clear site plan from it. You'll lay out the space and label it to standard. A practical skill every civil project starts with.
Trace how loads travel through a small structure down to the ground. You'll learn to see the path a force takes. The intuition that makes every later design safer.
Prepare a quantity estimate and bill of quantities for a build. You'll cost out what a project really needs. A job-ready skill that sites depend on daily.
Everything you need — structured learning, real projects, mentor support and a verifiable certificate.
Learn live, then rewatch any session whenever you need it.
Every video, file and quiz in one place, on your schedule.
Build real, industry-level work you can actually show.
Proof you can show — with a unique, checkable ID.
Never stay stuck — get help over the LMS or chat.
Get yourself interview-ready with real, practical help.
Finish and you don't just walk away with a plain PDF — you earn two certificates: a Training Completion certificate for your training month and an Internship Completion certificate for your internship, each tied to the real work you did and each with a unique ID a recruiter can actually check.
For completing the mentor-led training month and shipping your core project.
Unique verifiable IDFor your month of real, project-based internship work, reviewed by the same mentors.
Unique verifiable ID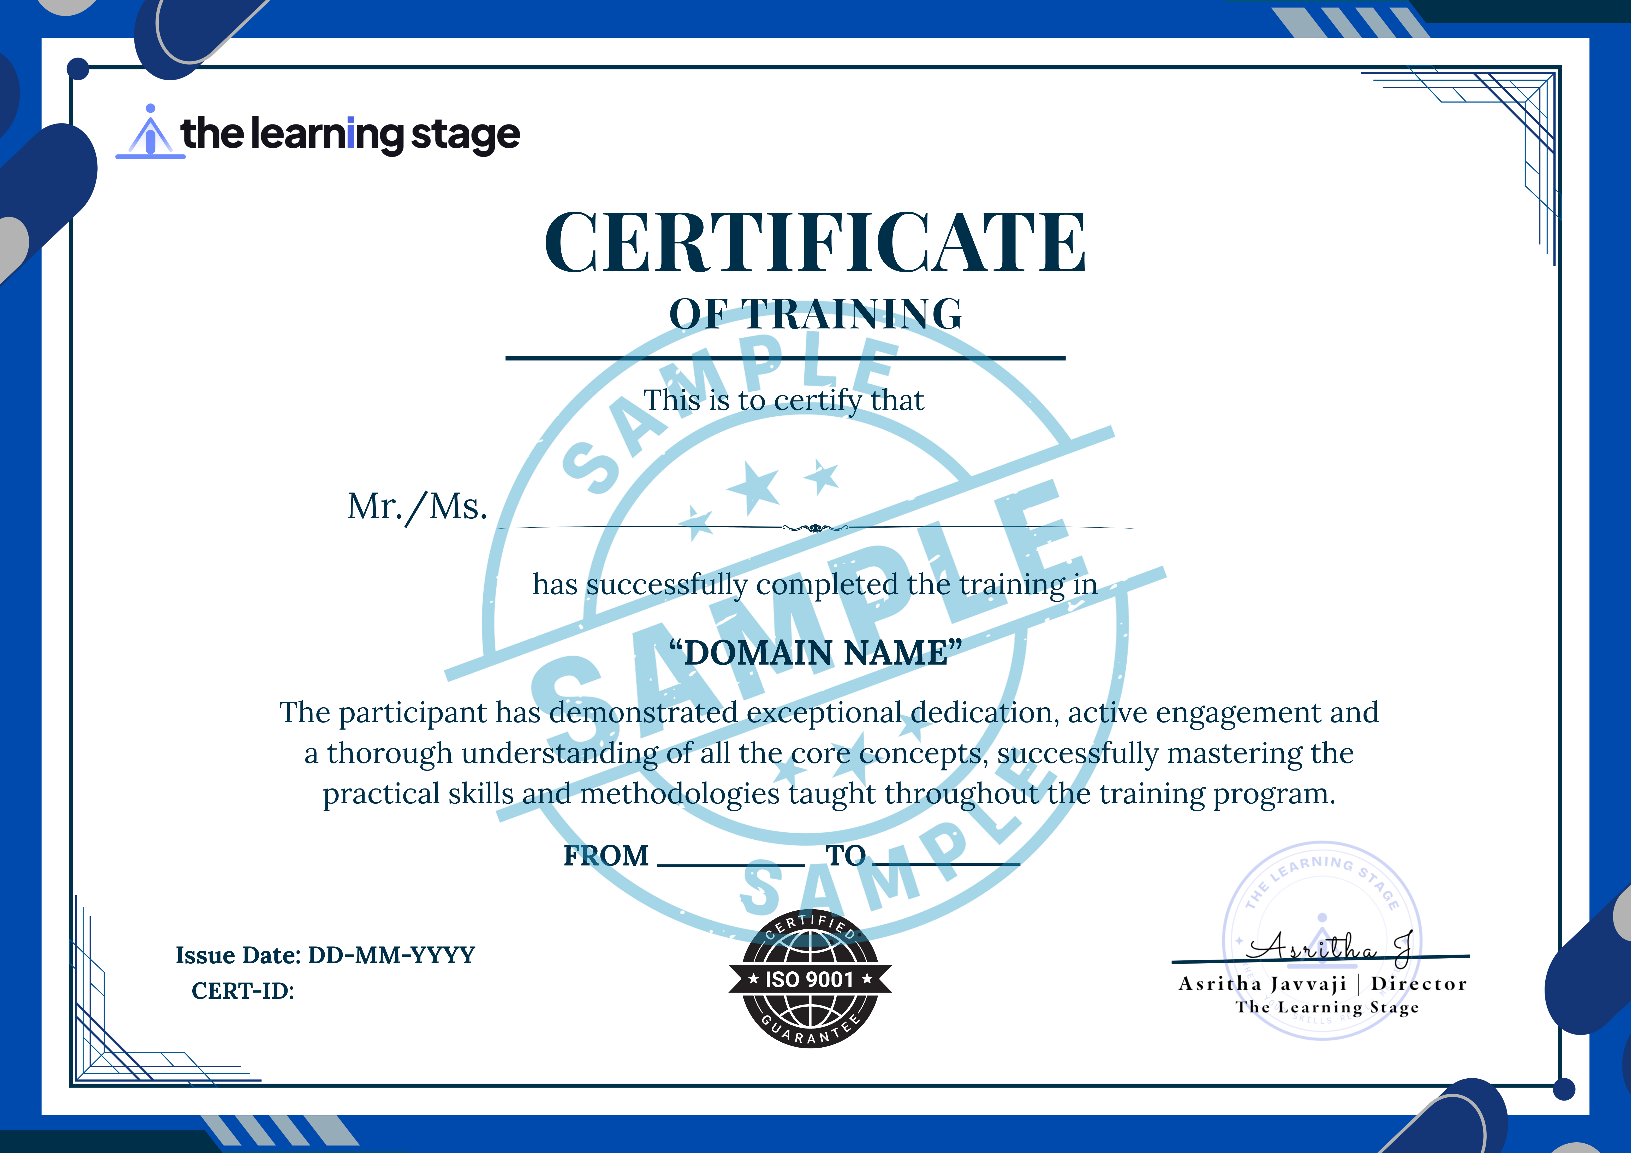
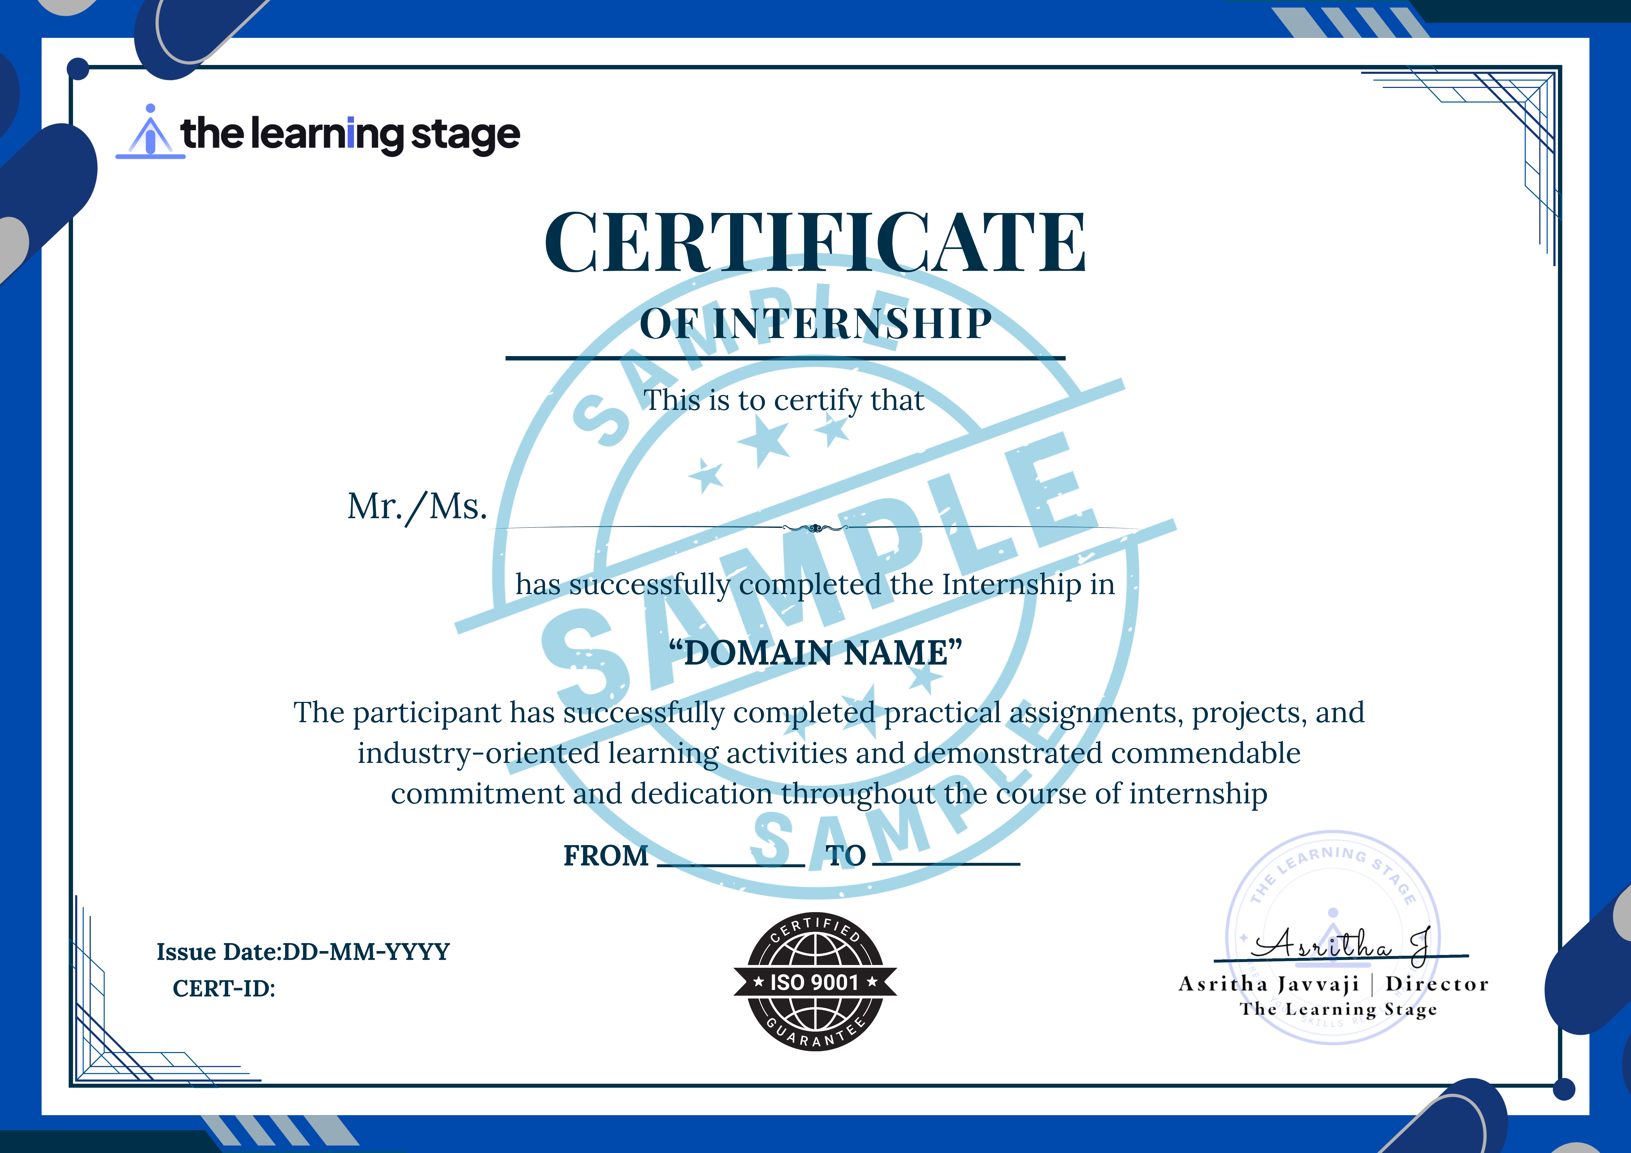
Samples — your copies carry your name, Civil and a unique ID.
Employers across the industry are actively recruiting people with these skills. These are examples of companies hiring in this field — a signal of demand, not a placement guarantee.






Pick a plan and get everything you need to go from zero to job-ready.
Everything you need to learn a skill end to end.
Core, plus live mentorship and a free offline workshop.
Real words from students who took this program and walked out with something to show.
“I produced a full drawing set reviewed by a practising engineer. That portfolio landed me an internship.”
“Went from clueless in AutoCAD to a clean plan-and-section set. The standards they drilled in stuck.”
“Solid fundamentals. I'd have liked one more day just on detailing.”
“The hands-on, in-person format is unmatched. I built more in two days than in a whole semester of theory.”
“Mentors who actually work in the field made all the difference — real answers, not textbook ones.”
“Walking out with a project I could actually demo completely changed how my interviews went.”
“The open-stage session gave me my first real experience presenting. Nerve-wracking, and so worth it.”
“Small batch, lots of attention. Nobody got left behind, even the total beginners like me.”
“Genuinely the most practical thing I've done in college. Worth every rupee.”
“I produced a full drawing set reviewed by a practising engineer. That portfolio landed me an internship.”
“Went from clueless in AutoCAD to a clean plan-and-section set. The standards they drilled in stuck.”
“Solid fundamentals. I'd have liked one more day just on detailing.”
“The hands-on, in-person format is unmatched. I built more in two days than in a whole semester of theory.”
“Mentors who actually work in the field made all the difference — real answers, not textbook ones.”
“Walking out with a project I could actually demo completely changed how my interviews went.”
“The open-stage session gave me my first real experience presenting. Nerve-wracking, and so worth it.”
“Small batch, lots of attention. Nobody got left behind, even the total beginners like me.”
“Genuinely the most practical thing I've done in college. Worth every rupee.”
Everything you need to know about the program. Can't find your answer? Reach out to our team.
No — drafting is taught from the basics up to a full drawing set.
No; you produce real drawings and design exercises reviewed by practising engineers.
Yes — a verifiable certificate tied to your drawing set.
Construction and infrastructure firms actively recruit for drafting and structural skills — the logos shown are examples.
Yes — bring a laptop and charger. We provide the workspace, Wi-Fi, starter files and all the tools you'll use on the day.
You leave with real, demonstrable projects and a verifiable certificate that make you a stronger candidate. We don't promise a job — no honest program can — but everything is built to help you land one.
Perfect — every program starts from the fundamentals and is paced for beginners. Bring your curiosity and we'll handle the rest.
Grab a seat in Structural Design & AutoCAD and walk out with a project you can show.